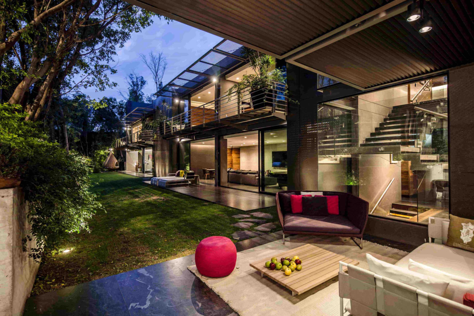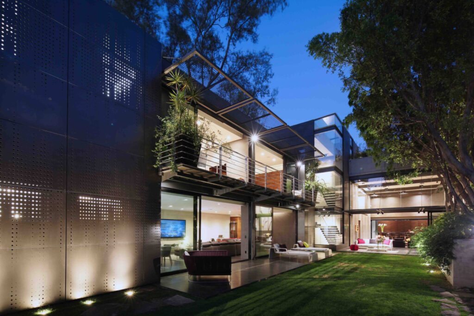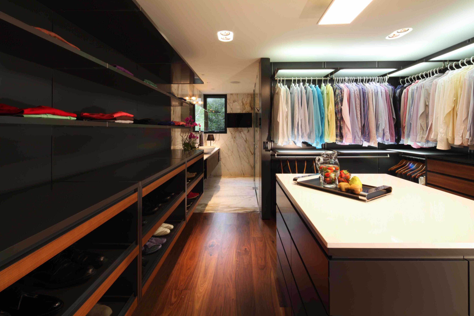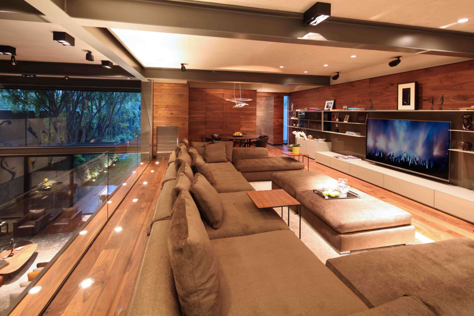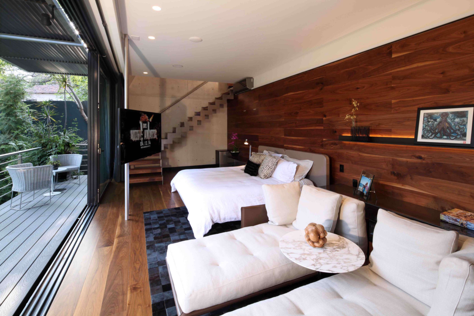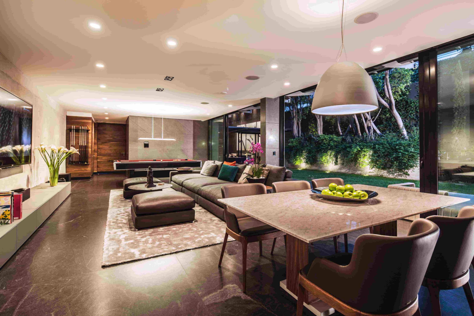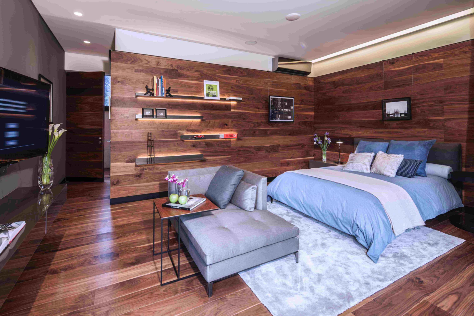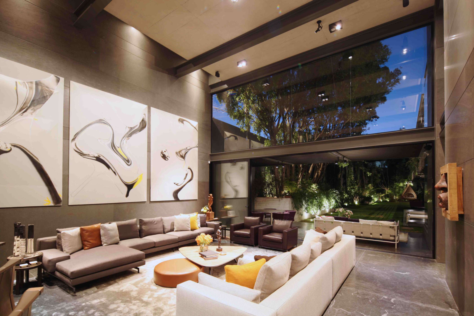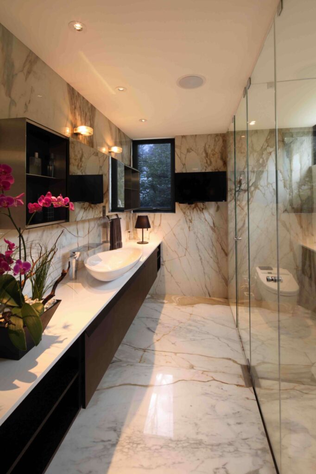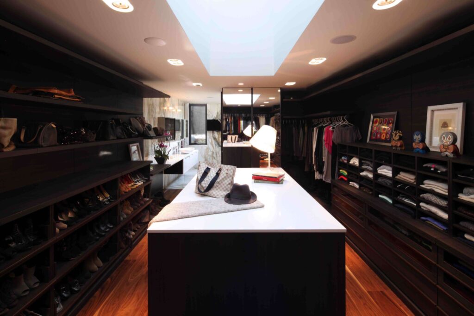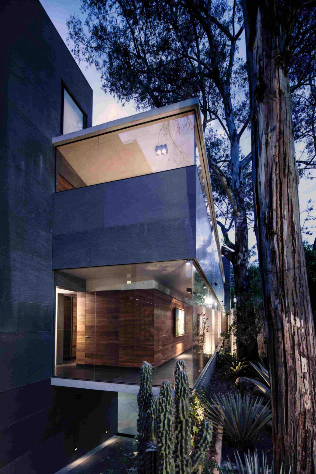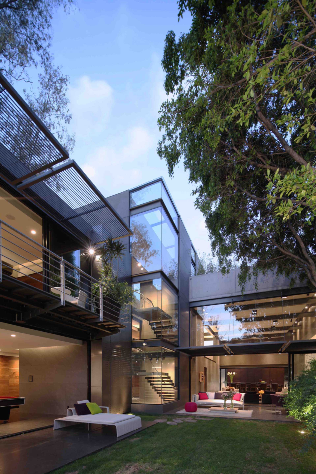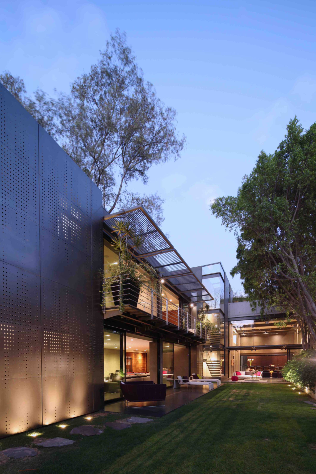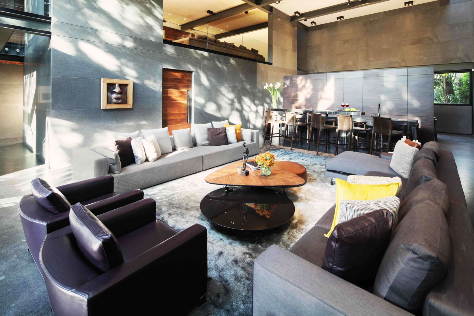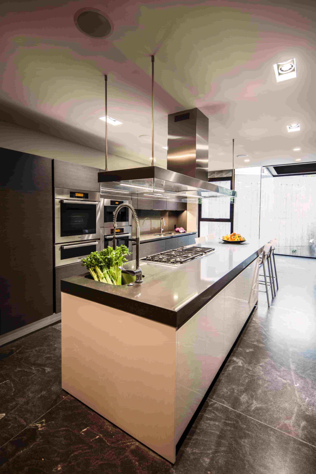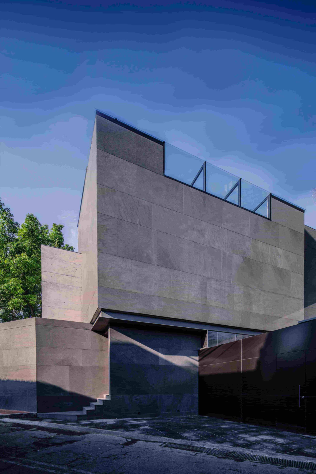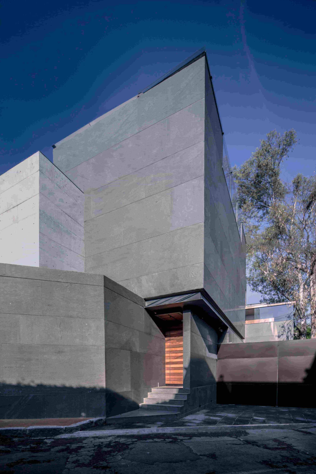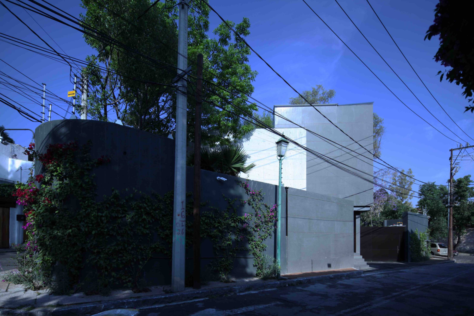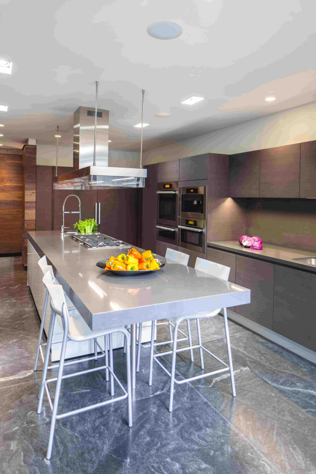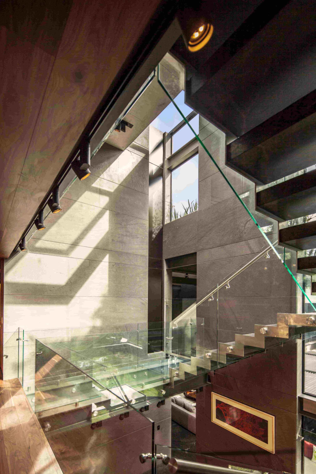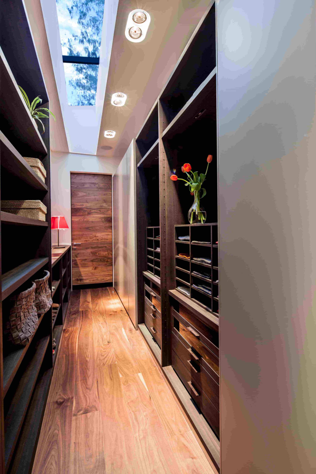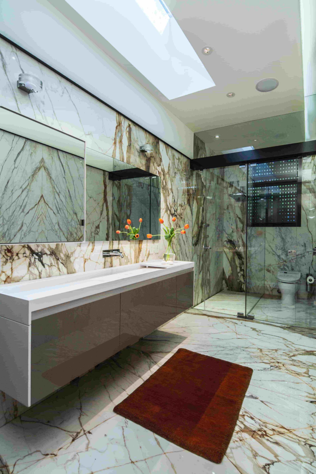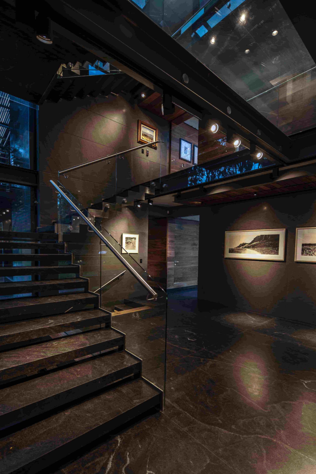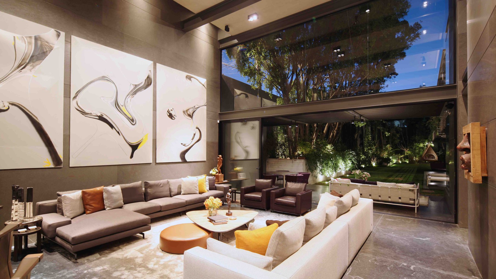
This home is a harmonious blend of modern design and natural elements, situated on an elongated plot with a linear layout. The property features a south-facing façade that is fully open to the main garden, with terraces shaded by overhangs, ensuring a seamless connection to the outdoors. A striking eight-meter-high space opens to the garden and a reflective water feature, creating a serene focal point. The structure is a blend of exposed concrete and steel beams, with basalt stone and walnut wood elements adding warmth and texture. Advanced automation systems control everything from lighting to security, while sustainable features like water recycling and solar panels ensure an eco-friendly living experience. The interiors are elegantly furnished with pieces from Minotti, Holy Hunt, Paola Lenti, and other top brands, reflecting a refined taste and commitment to quality.